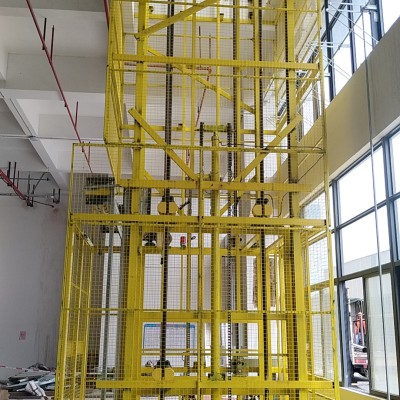
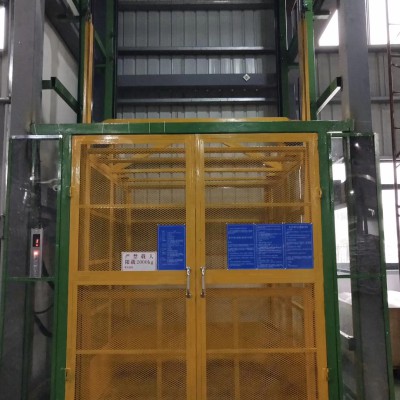
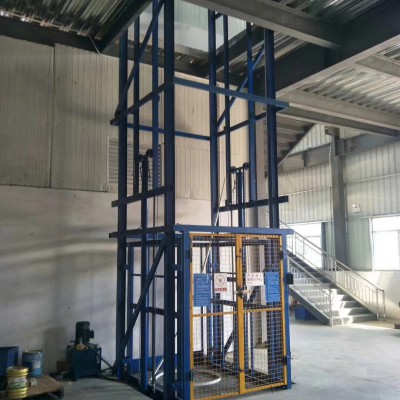
Product Overview:
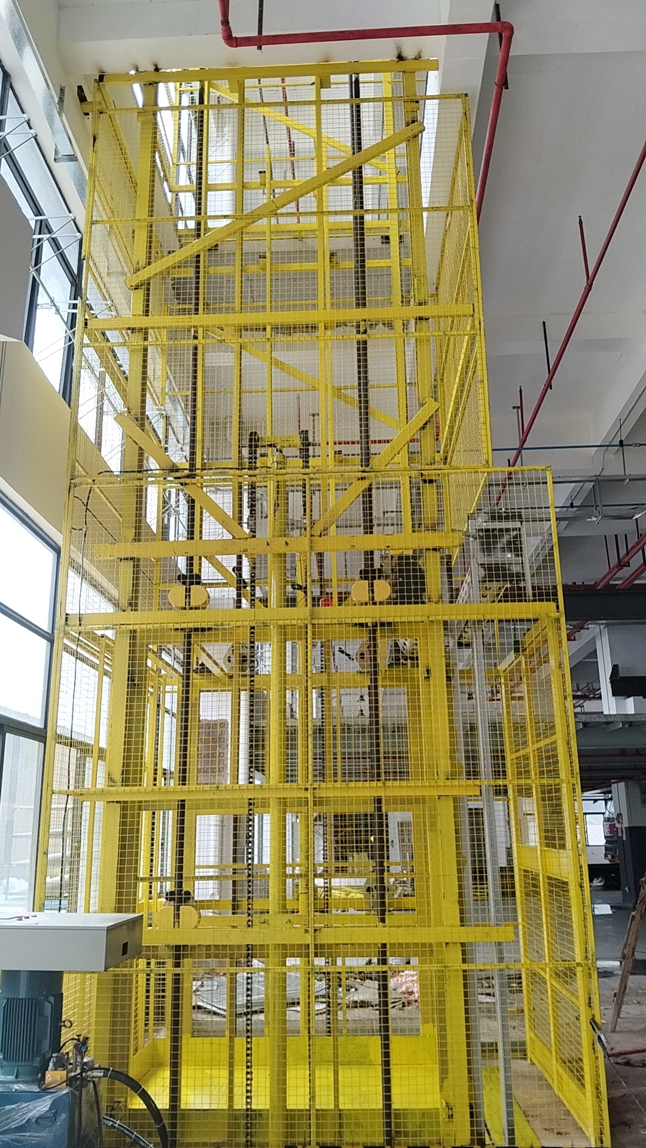
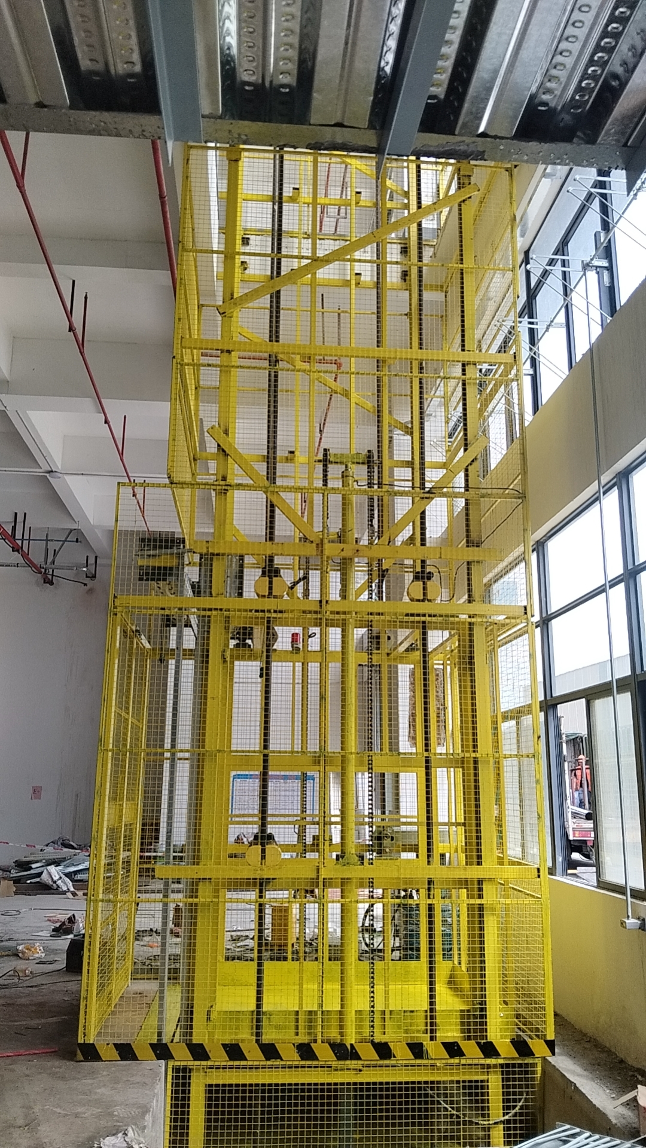
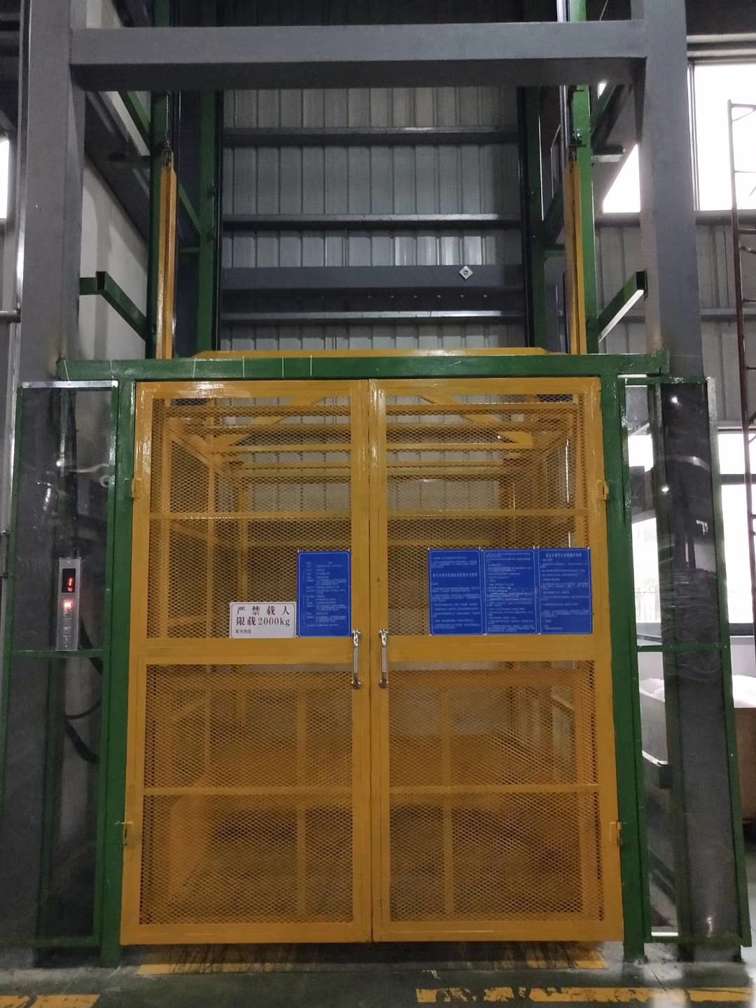
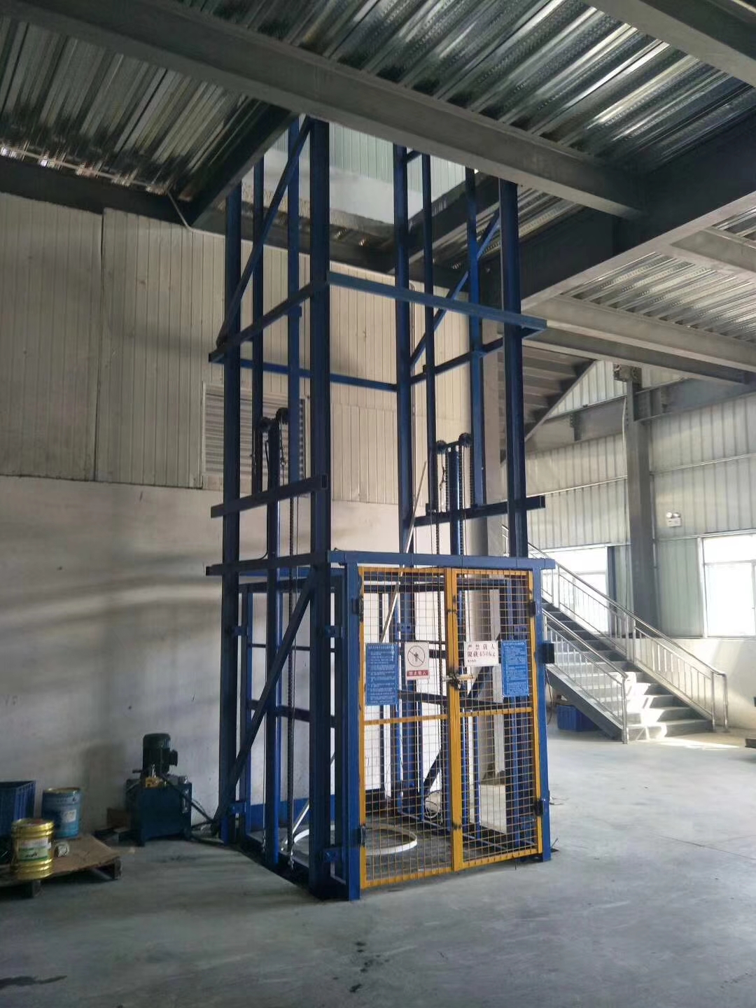
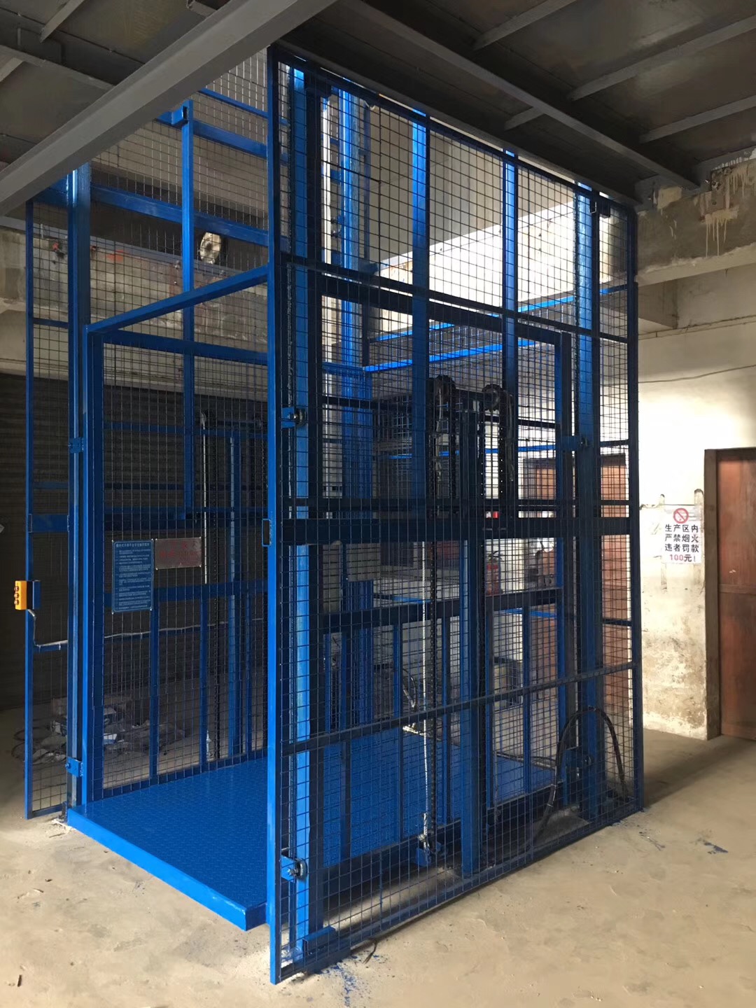
Floor Opening Installation utilizes an existing or newly created floor opening to provide efficient vertical transportation between different levels of a building. This installation method is ideal for industrial facilities where only a small floor opening is available, maximizing space utilization while minimizing structural modifications.
It offers a practical and cost-effective solution for factories, warehouses, and other industrial buildings that require safe and efficient material handling between floors.
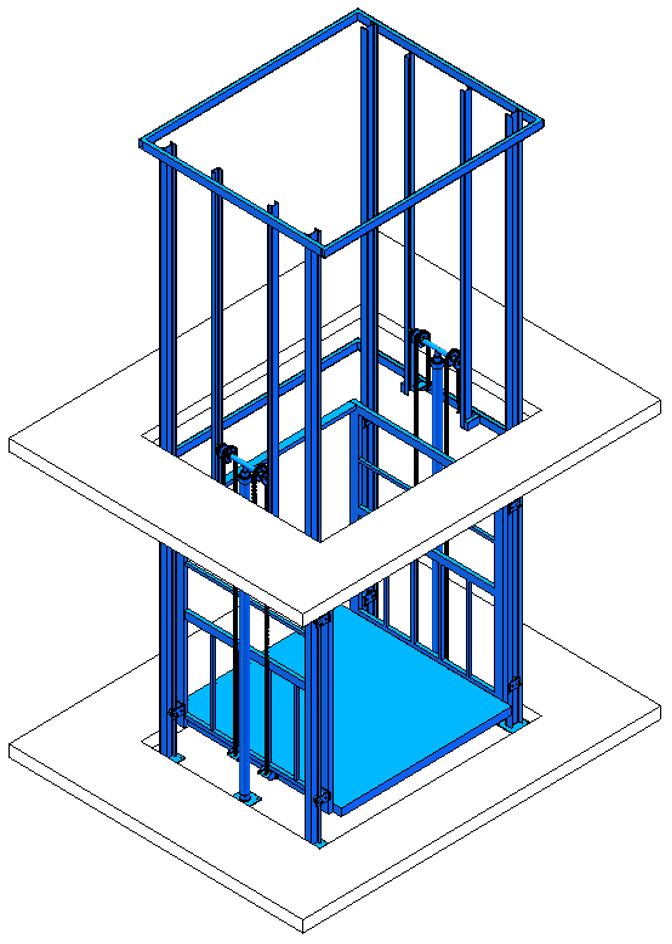
Product Features:
Product Specifications:
|
Application |
Heavy-Duty Vertical Material Handling |
|
Material |
High-Strength Manganese Steel |
|
Load Capacity |
0.2–60 Tons |
|
Lifting Height |
1–48 m |
|
Power Supply |
380V / 220V |
Customized Services:
We provide dedicated one-on-one support from initial consultation through after-sales service. Every product can be custom-built to meet your specific requirements, with flexible options for load capacity, platform dimensions, lifting height, and other key specifications to ensure the perfect solution for your application.
Application Scenarios:
Suitable for: Buildings where materials are transported through existing or newly created floor openings.